
01
Plan Shower Access, Seating and Support
Tell us what is difficult now: stepping into the bath, reaching taps, turning or using the toilet. We plan around the person and any equipment or assistance they need.
An occupational therapist can advise on disability-related daily-living needs. We use relevant recommendations when checking what the room and building allow.
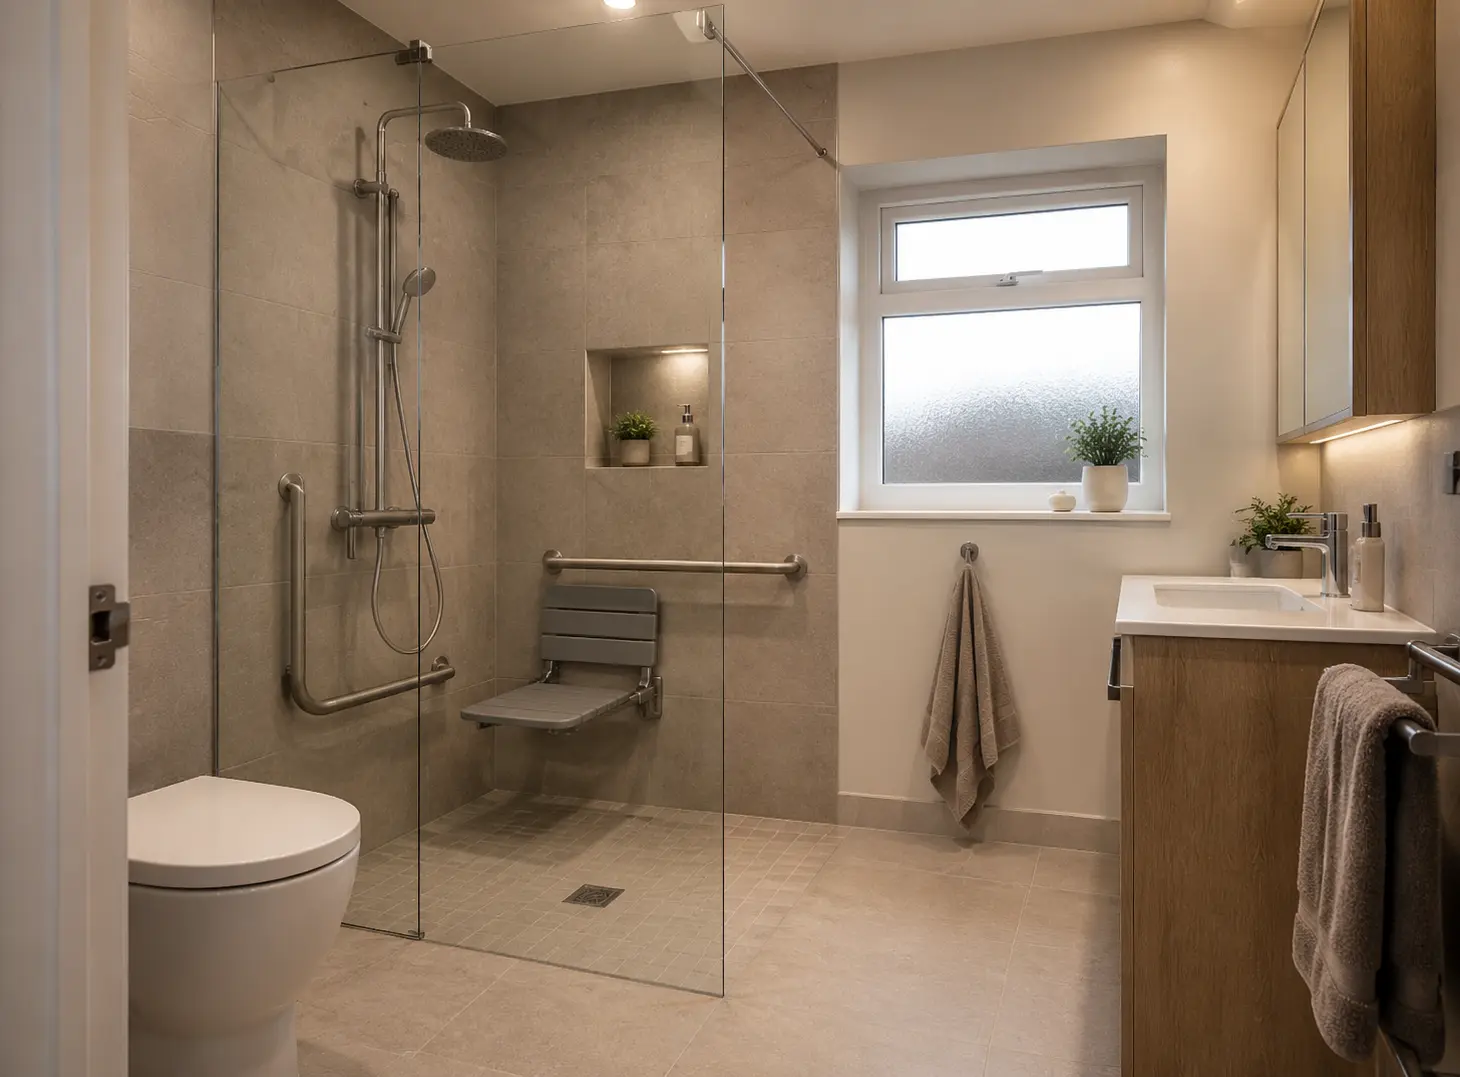
- Low or level shower entry
- Stable seating options
- Thermostatic controls
- Flooring suitable for wet use
- Support positions planned into the structure
02
Fit Secure Supports and Reachable Controls
Seats and rails need suitable support behind the wall. Planning them before tiling lets the fitter arrange the correct fixing positions.
We also check lighting, reachable storage and control positions. Any future support fittings should be discussed specifically rather than assuming the room will suit every later need.