01
Bath out, better shower in
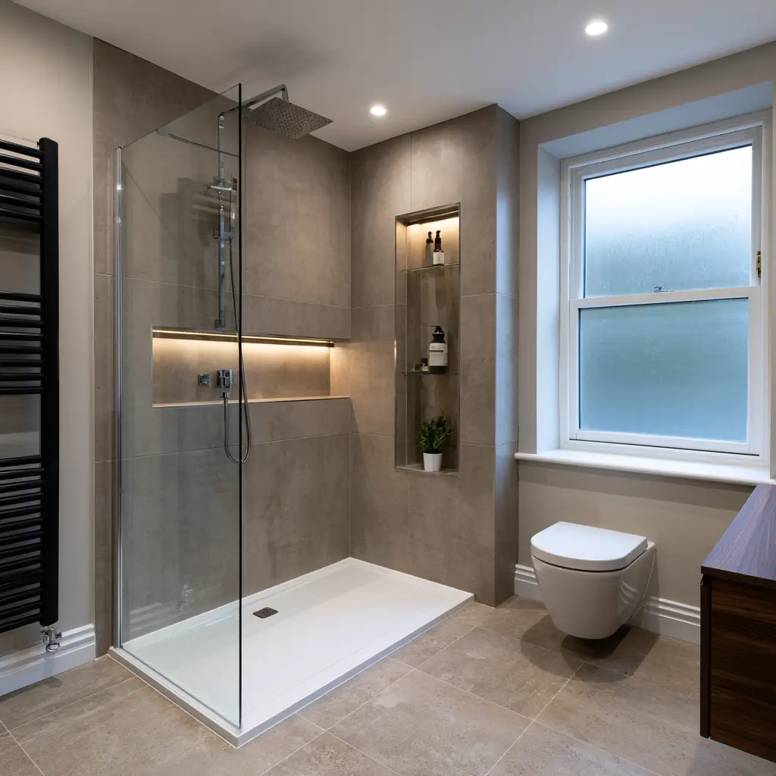
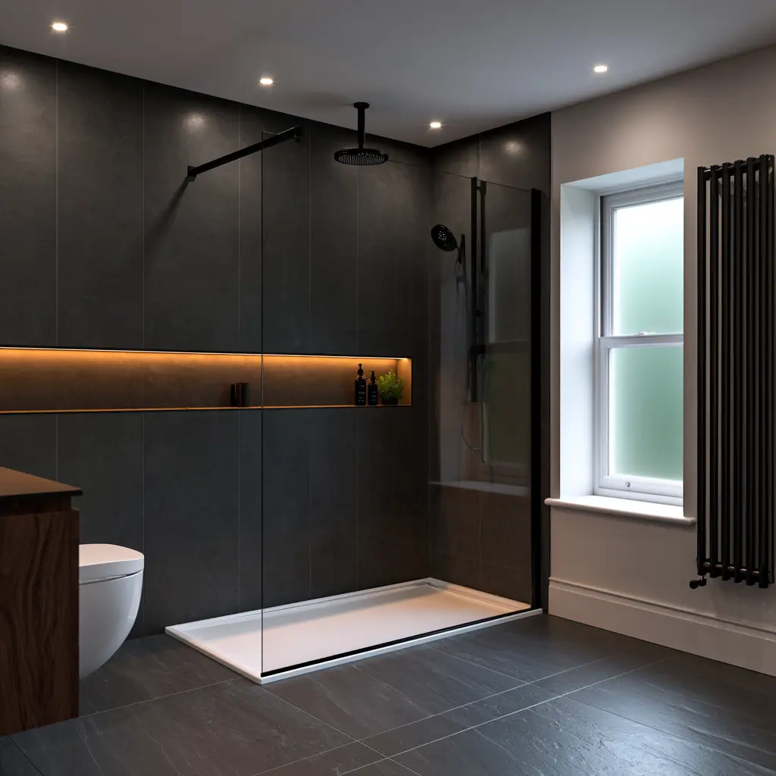
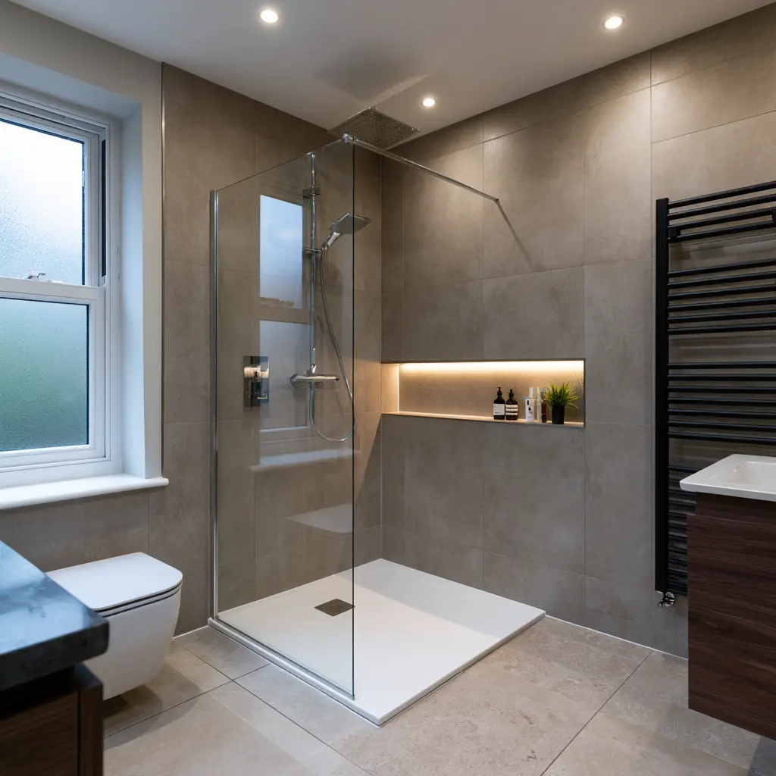
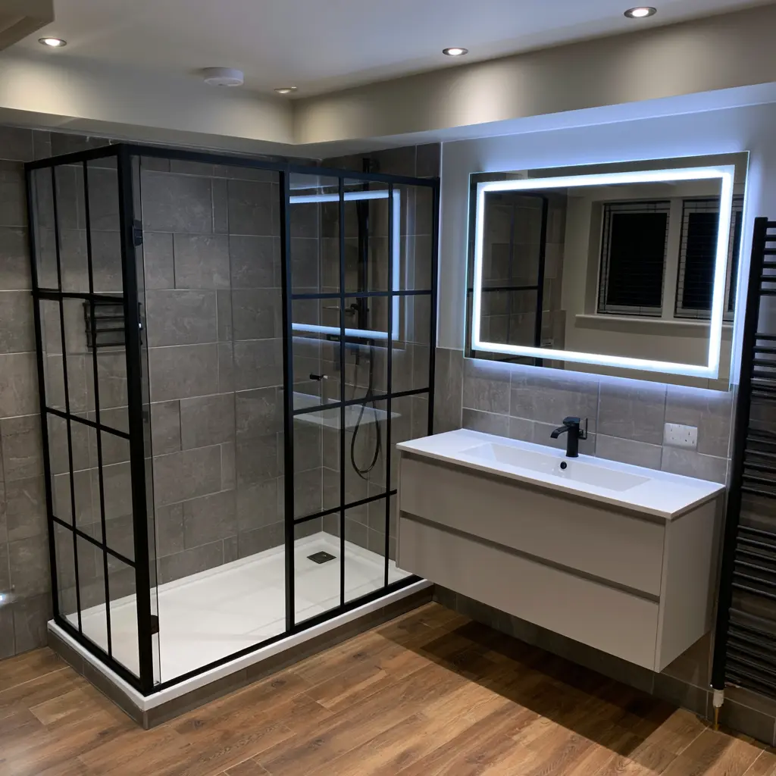
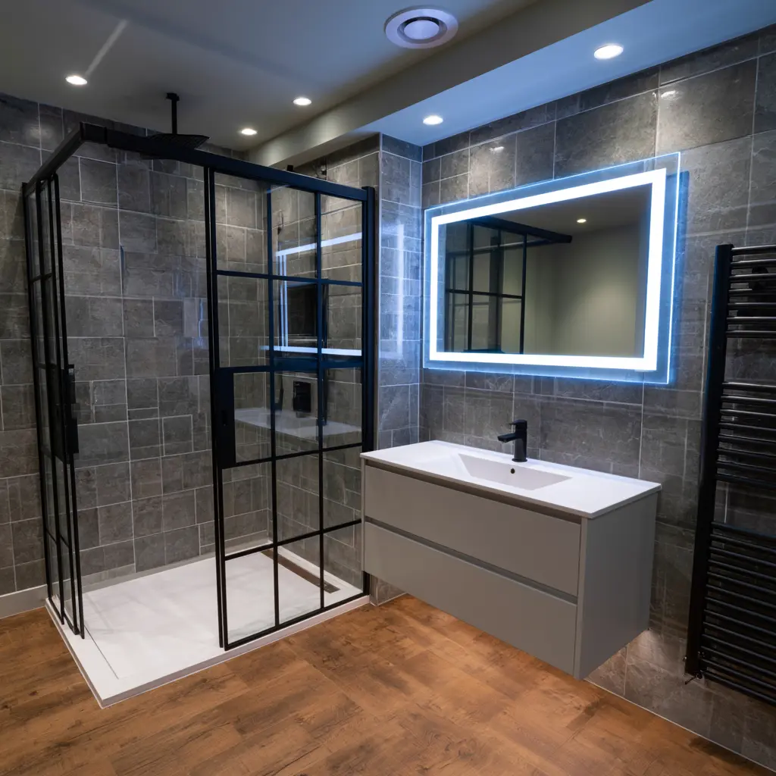
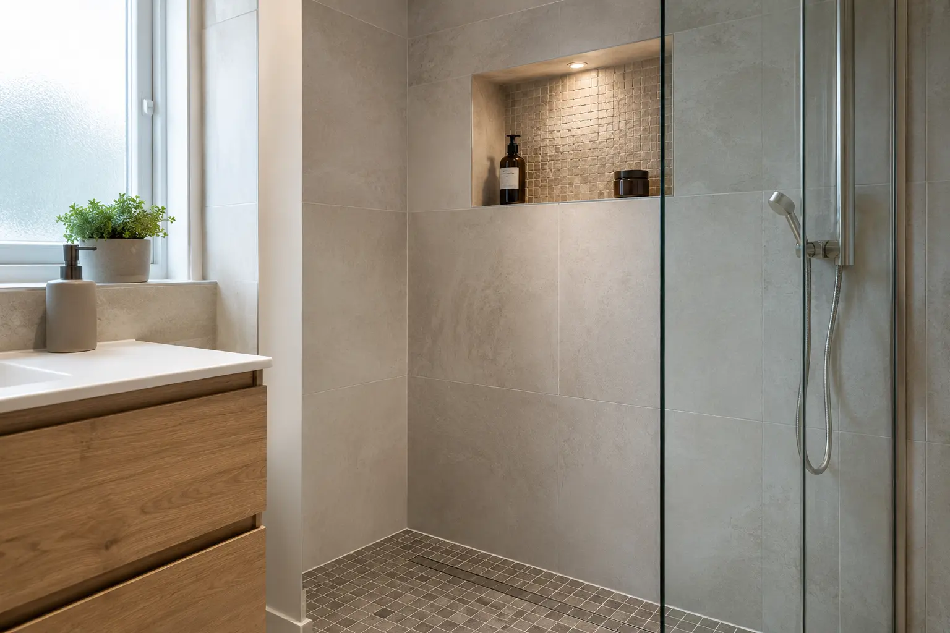
If the bath is rarely used, replacing it with a full-length shower can transform both access and the visual balance of the room. A low-profile tray, simple glass screen and well-positioned controls make the shower feel spacious without adding clutter.
The survey checks drainage, available width, splash control and the position of windows or radiators before recommending a layout.
- Low-profile or level-access options
- Fixed or hinged glass
- Rainfall and handset combinations
- Recessed storage niches
- Seats and support options where helpful
02
Choose the right type of walk-in shower
A walk-in shower normally uses a tray, while a wet room is waterproofed across a wider area and may use a tiled former. Both can look minimal, but the construction, drainage and access details differ.
We explain those differences during the design visit so you can choose the solution that suits the room, household and budget.