01
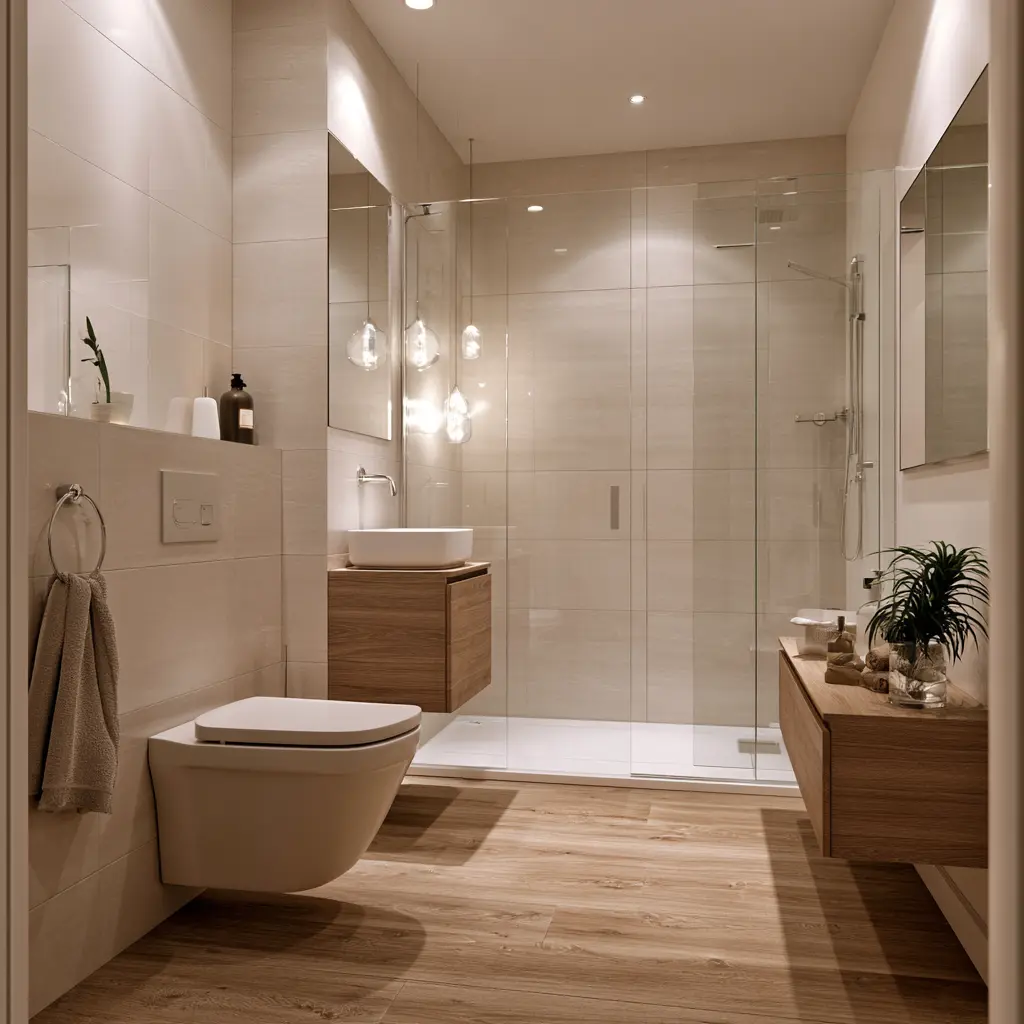
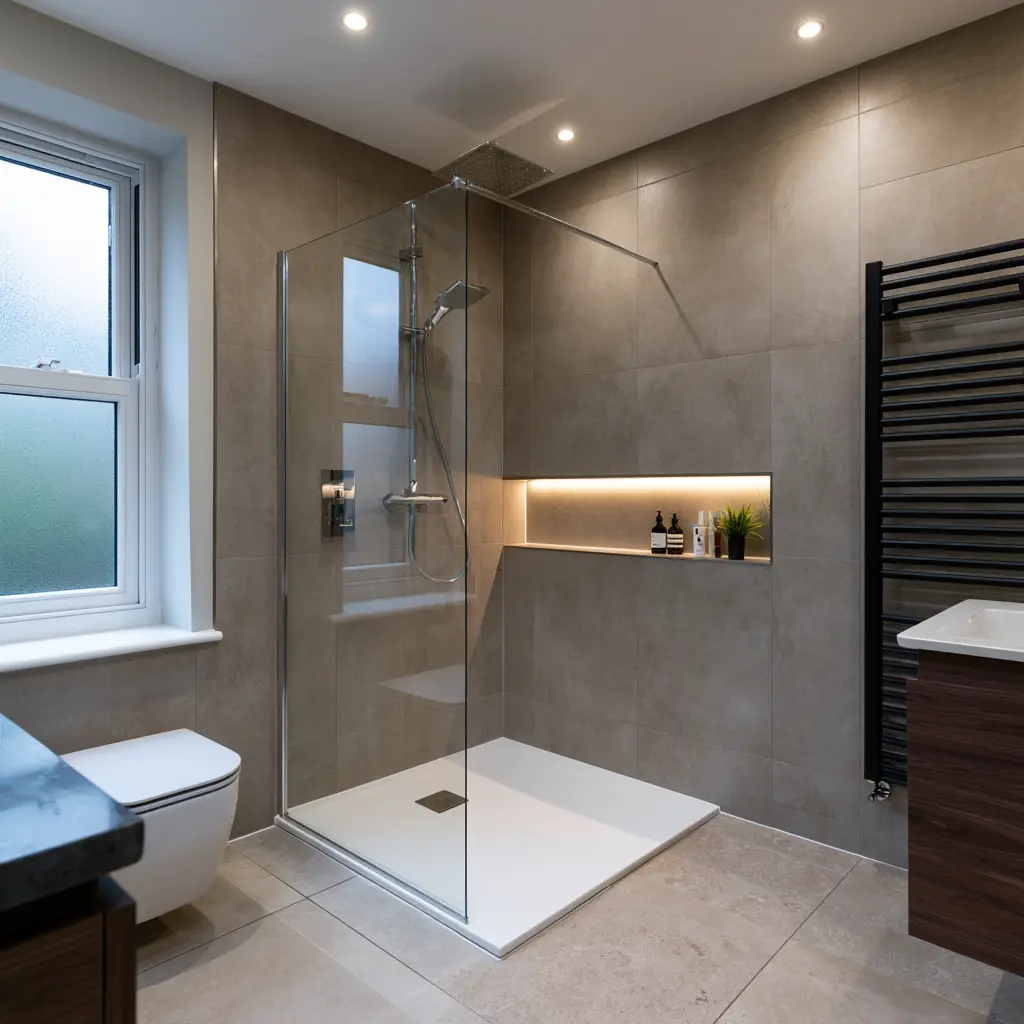
Bathroom design for Inverkeithing homes
Older properties can bring uneven walls, previous alterations and tight room proportions. Good preparation matters, particularly when moving from a bath to a shower or changing the wall finish.
Rather than forcing a standard package into the room, we plan clearances, storage and shower access first. The visible style is then built on a practical foundation.
- Free home design visit
- Measured bathroom layout
- Clear written quote
- Design, supply and installation
- Final checks and handover
02
Fitted bathroom choices in Inverkeithing
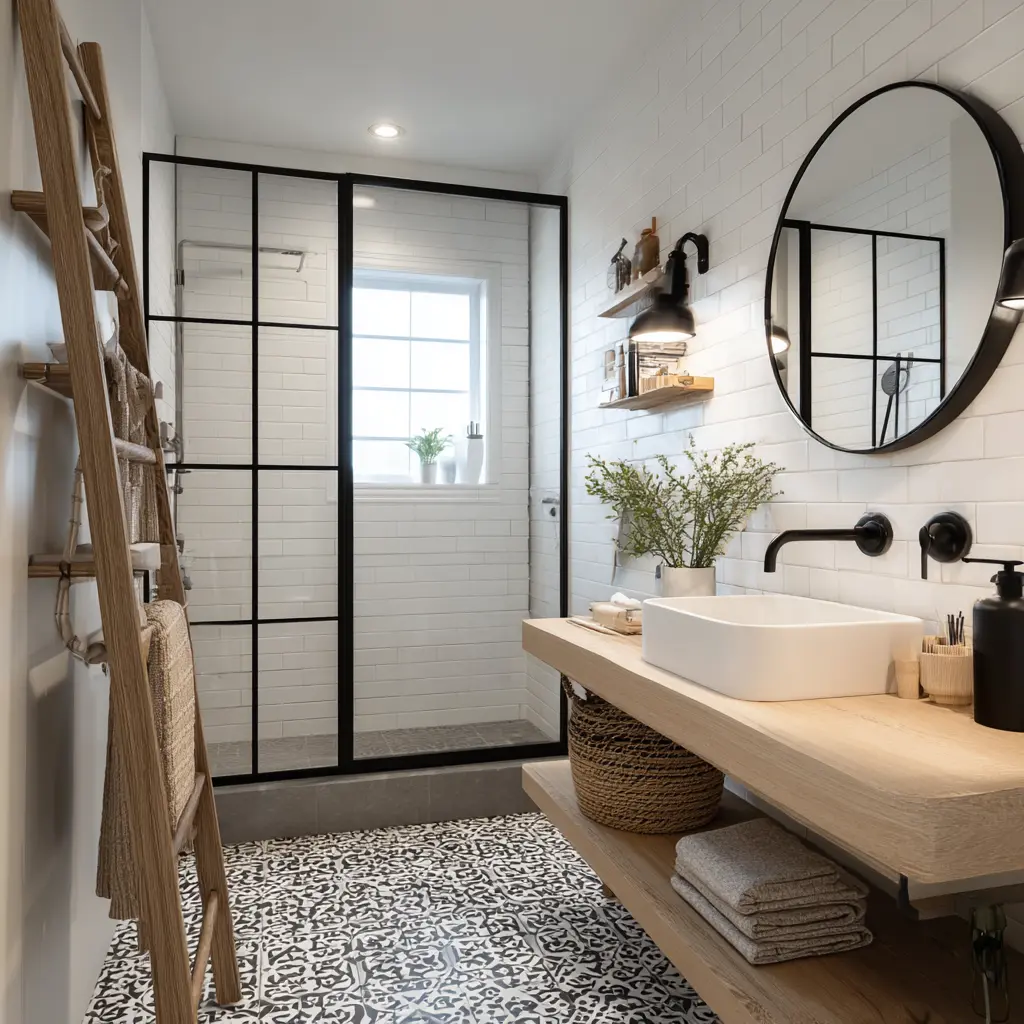
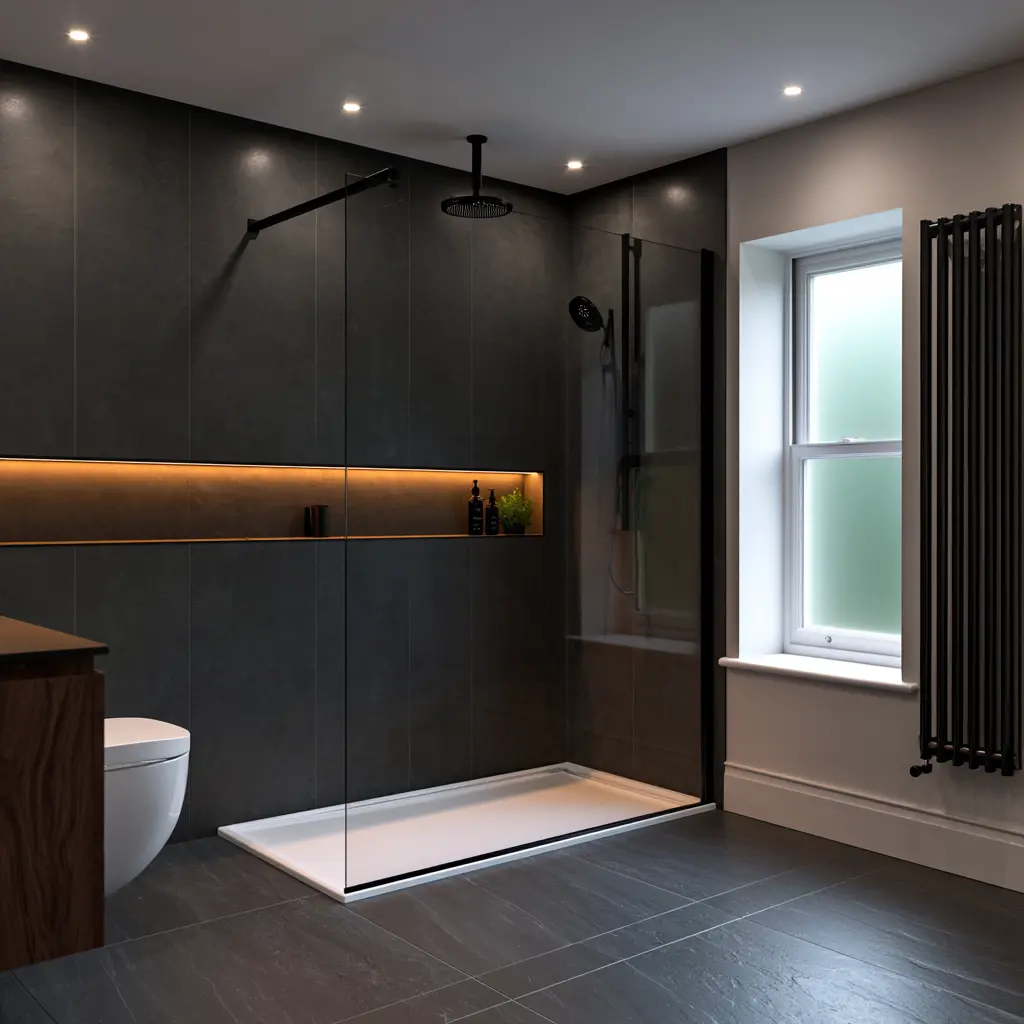
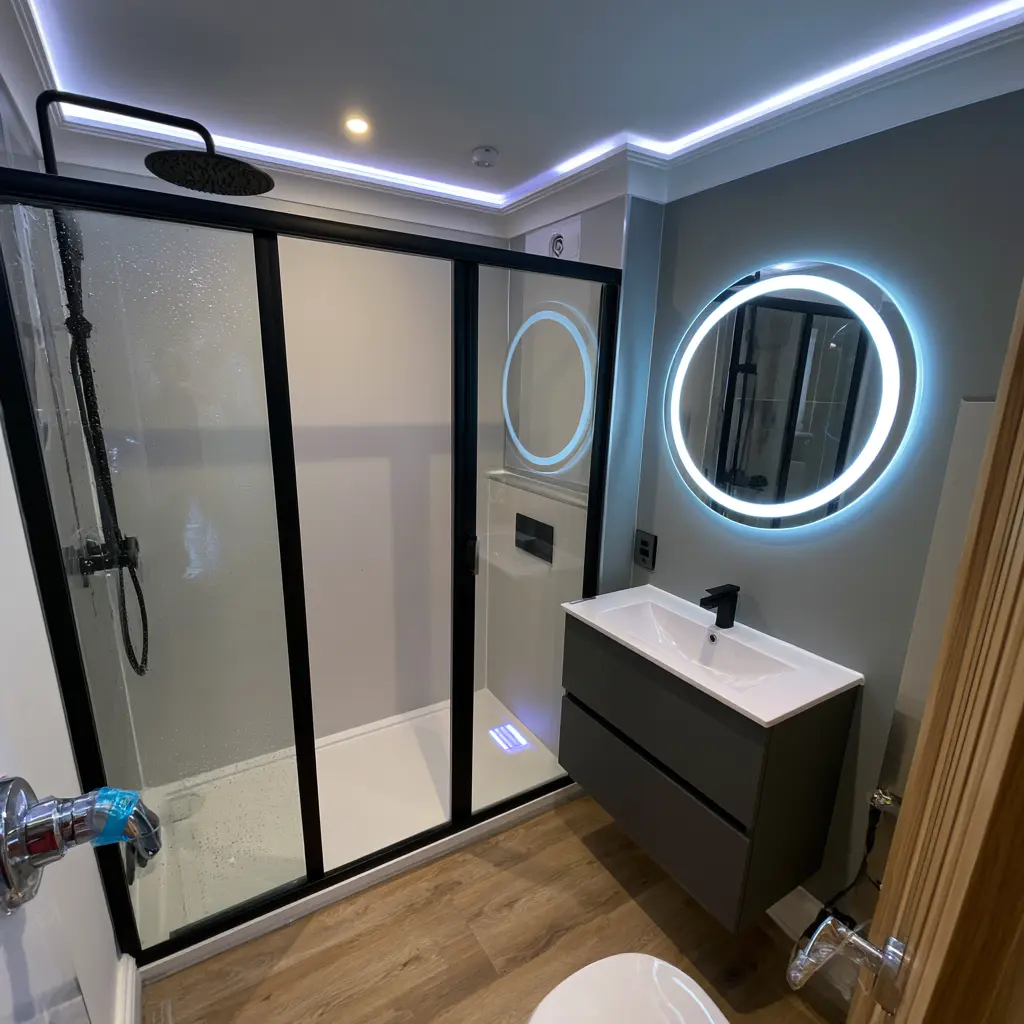
Choose a full renovation, walk-in shower, compact bathroom, en suite or easier-access design. We explain the differences and focus the design on what will improve the room.
Your written quote follows the agreed layout and product choices, so you can see what is included before you decide.