01
Bathroom design for Rosyth homes
Rosyth has a varied mix of established housing and newer family homes. That can mean anything from compact main bathrooms with fixed service routes to larger rooms where a better shower and storage layout can release unused space.
A home survey lets us check floor construction, ventilation, windows and pipe routes before suggesting changes. It also gives you a chance to compare finishes in the light of the actual room.
- Free home design visit
- Measured bathroom layout
- Clear written quote
- Design, supply and installation
- Final checks and handover
02
Fitted bathroom choices in Rosyth
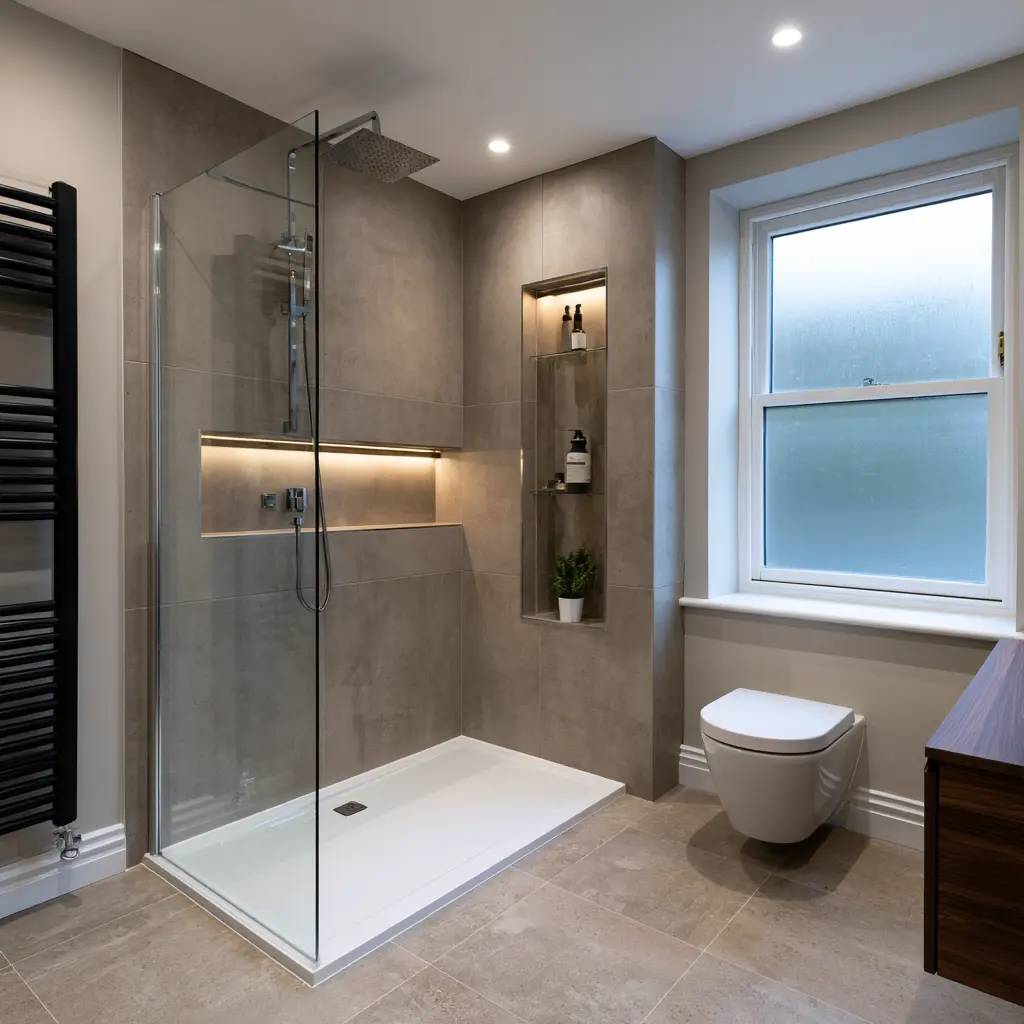
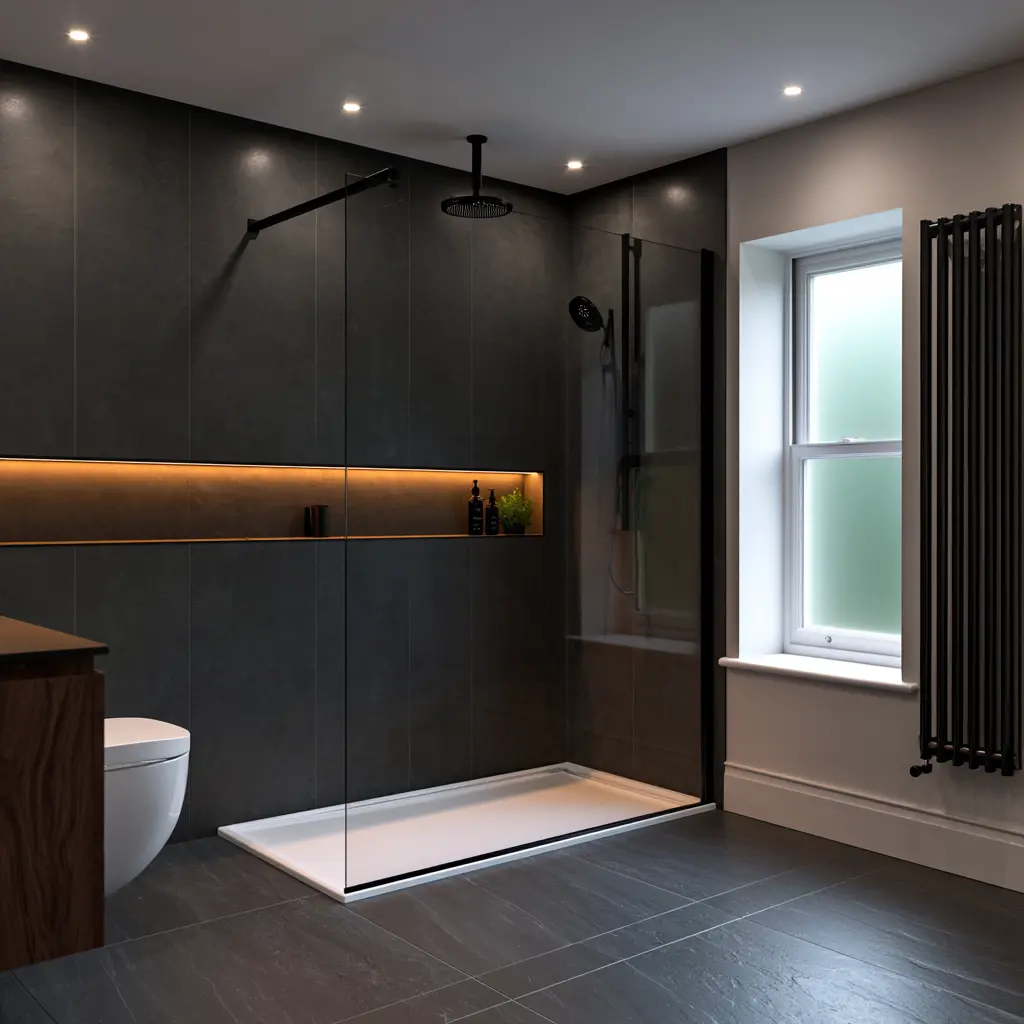
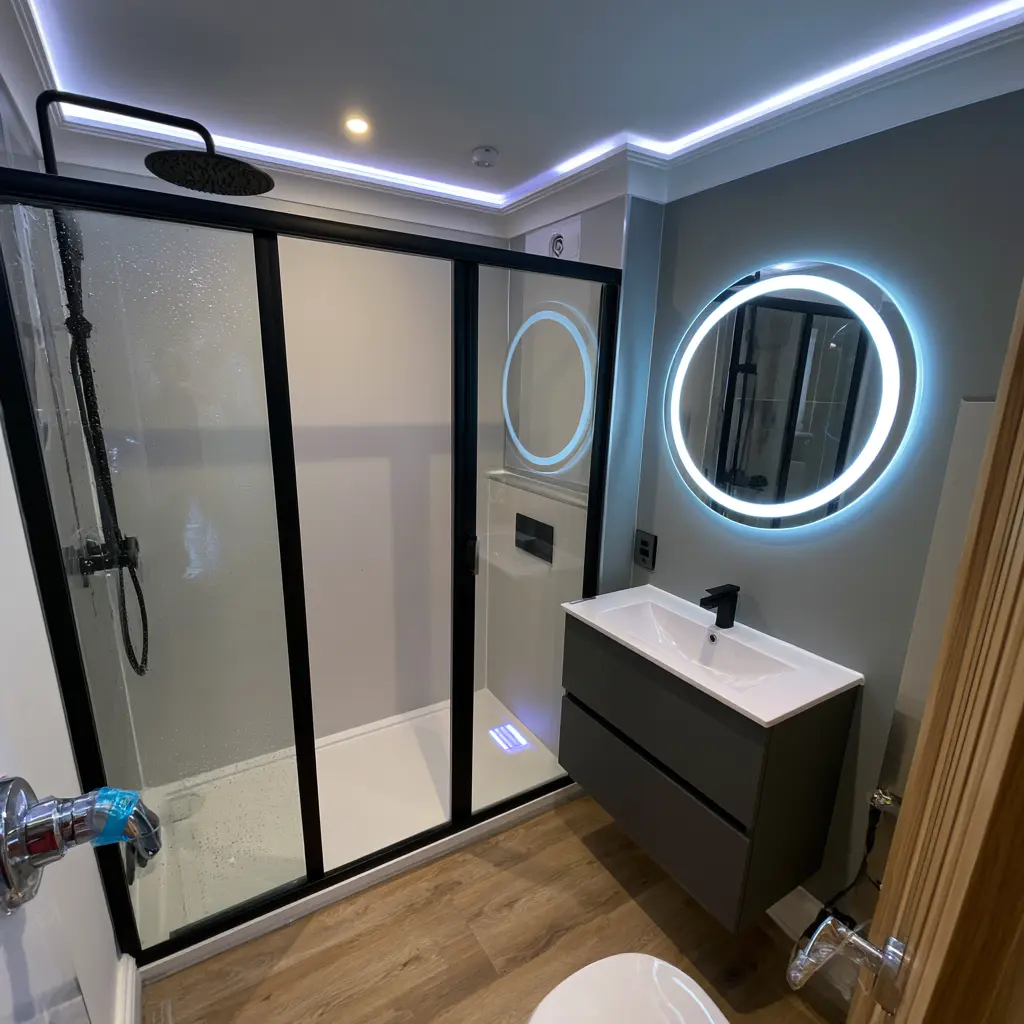
Choose a full renovation, walk-in shower, compact bathroom, en suite or easier-access design. We explain the differences and focus the design on what will improve the room.
Your written quote follows the agreed layout and product choices, so you can see what is included before you decide.