01
The finish is only as good as the preparation
The most important parts of a wet room sit below the visible surface. Floor falls, drainage capacity, tanking and junction details need to work together before tiles or wall finishes are installed.
A wet room therefore needs to be built as one waterproof system. It is not a normal bathroom with the shower tray removed.
- Floor and drainage assessment
- Tanking system
- Correct shower falls
- Slip-conscious floor finishes
- Ventilation and heating
02
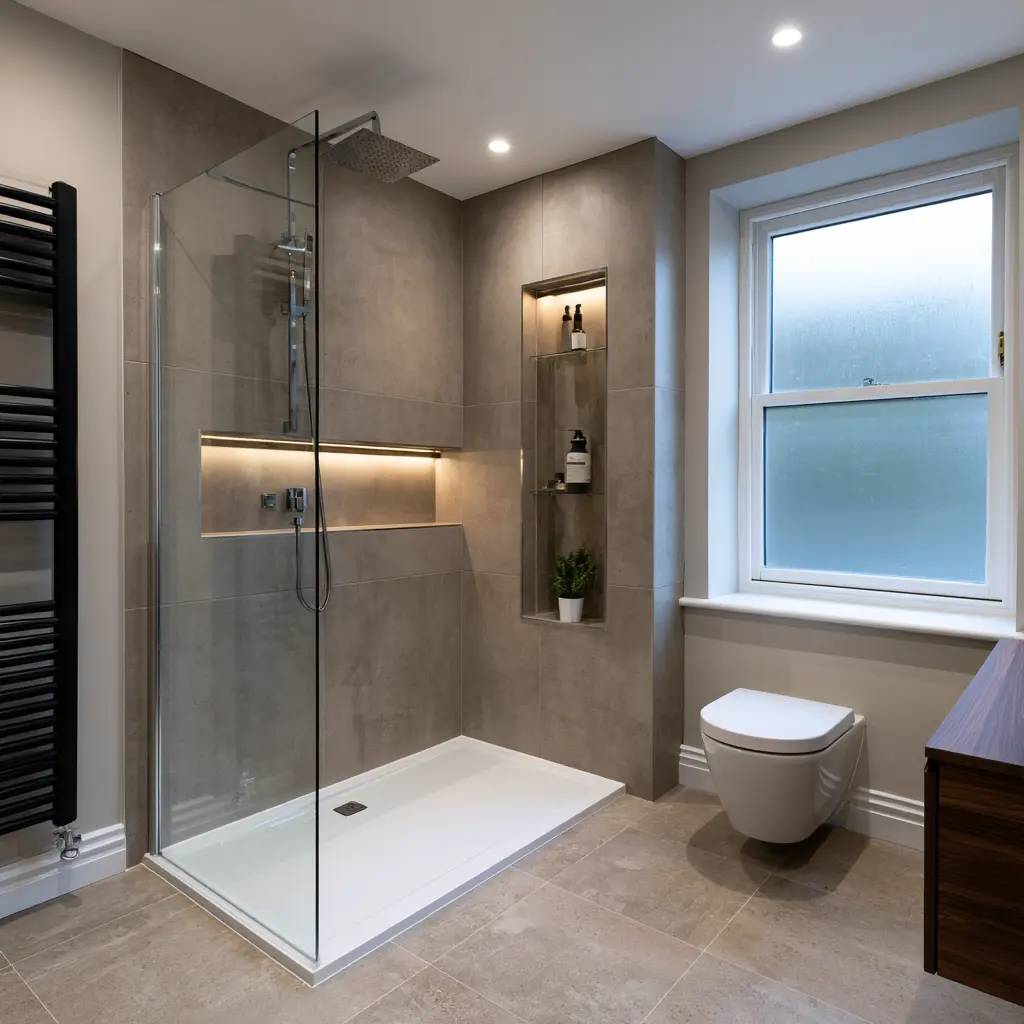
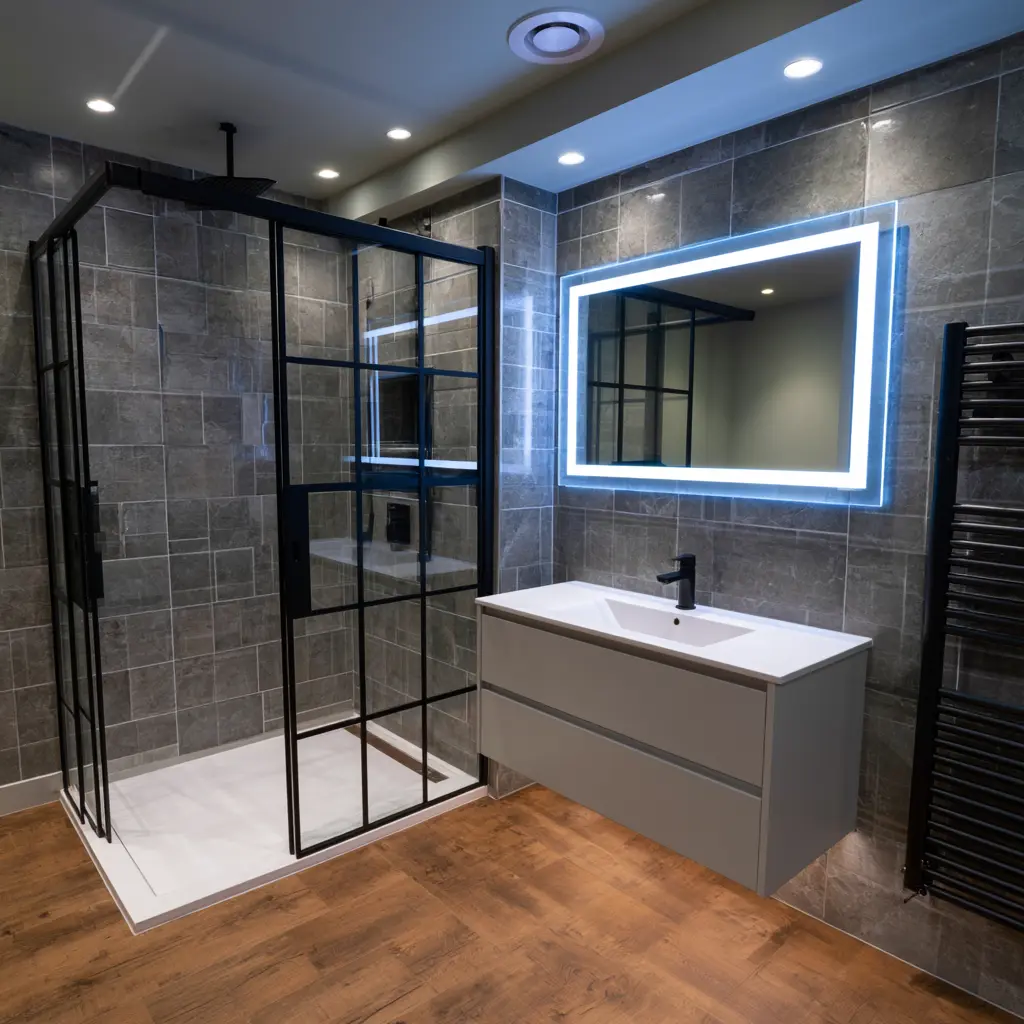
Open design without an impractical room
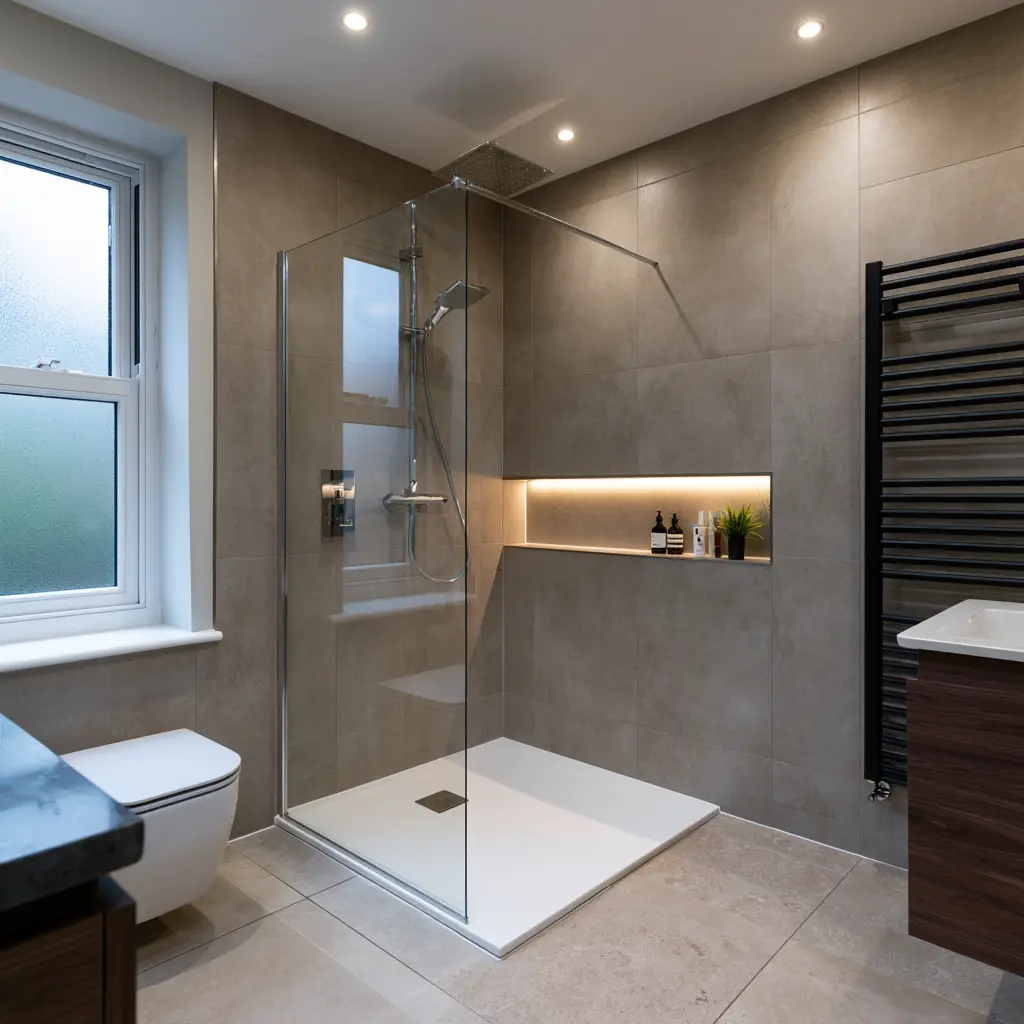
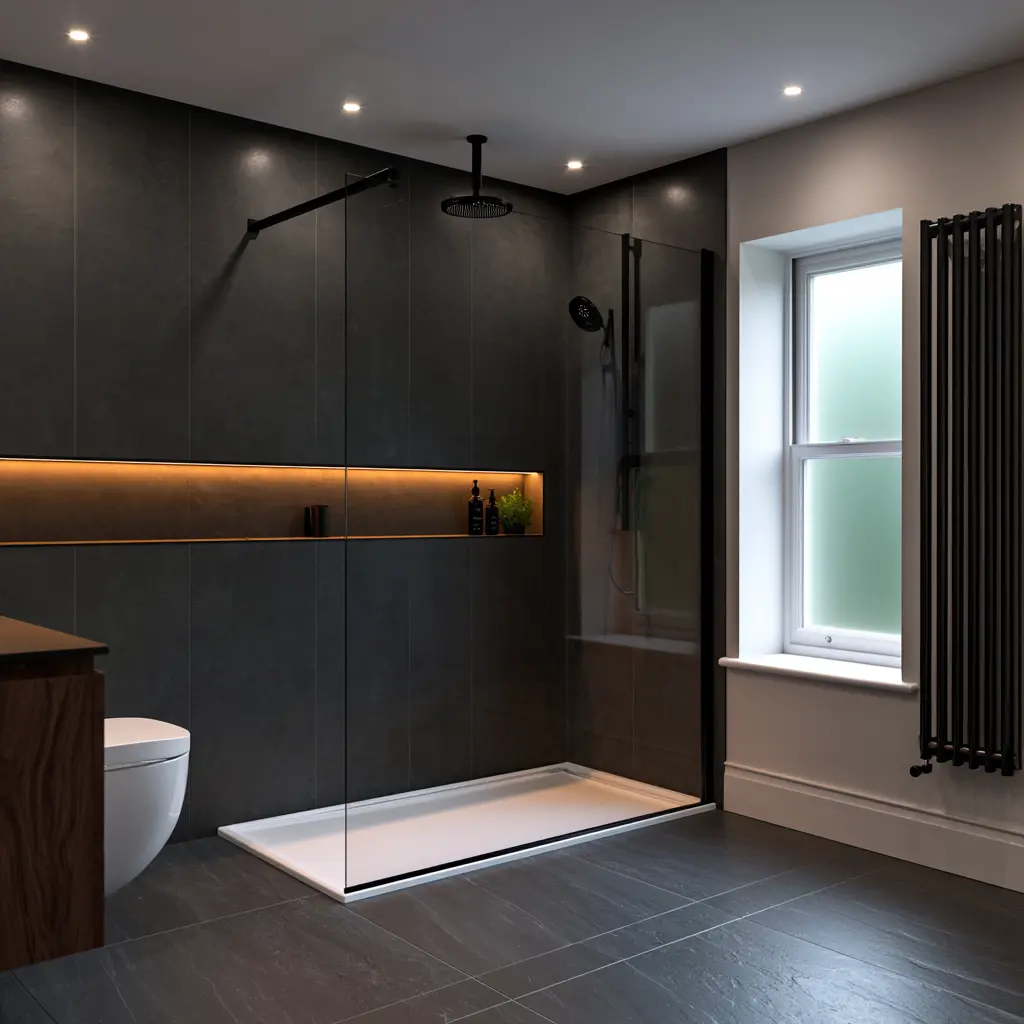
Minimal glass can make a small room appear larger, but enough screening is still needed to control water. The shower position, screen length and placement of towels, toilet paper and furniture are considered together.
For easier access, we can also discuss level-entry details, fold-down seating and future-proofed support positions.