Summary
The most common unexpected bathroom costs involve damaged floors or walls, old pipework, electrical upgrades, extra preparation, drainage and ventilation. Some issues stay hidden until strip-out. Keep a sensible contingency and require any extra work to be explained and agreed before it proceeds.
What can only be confirmed after strip-out
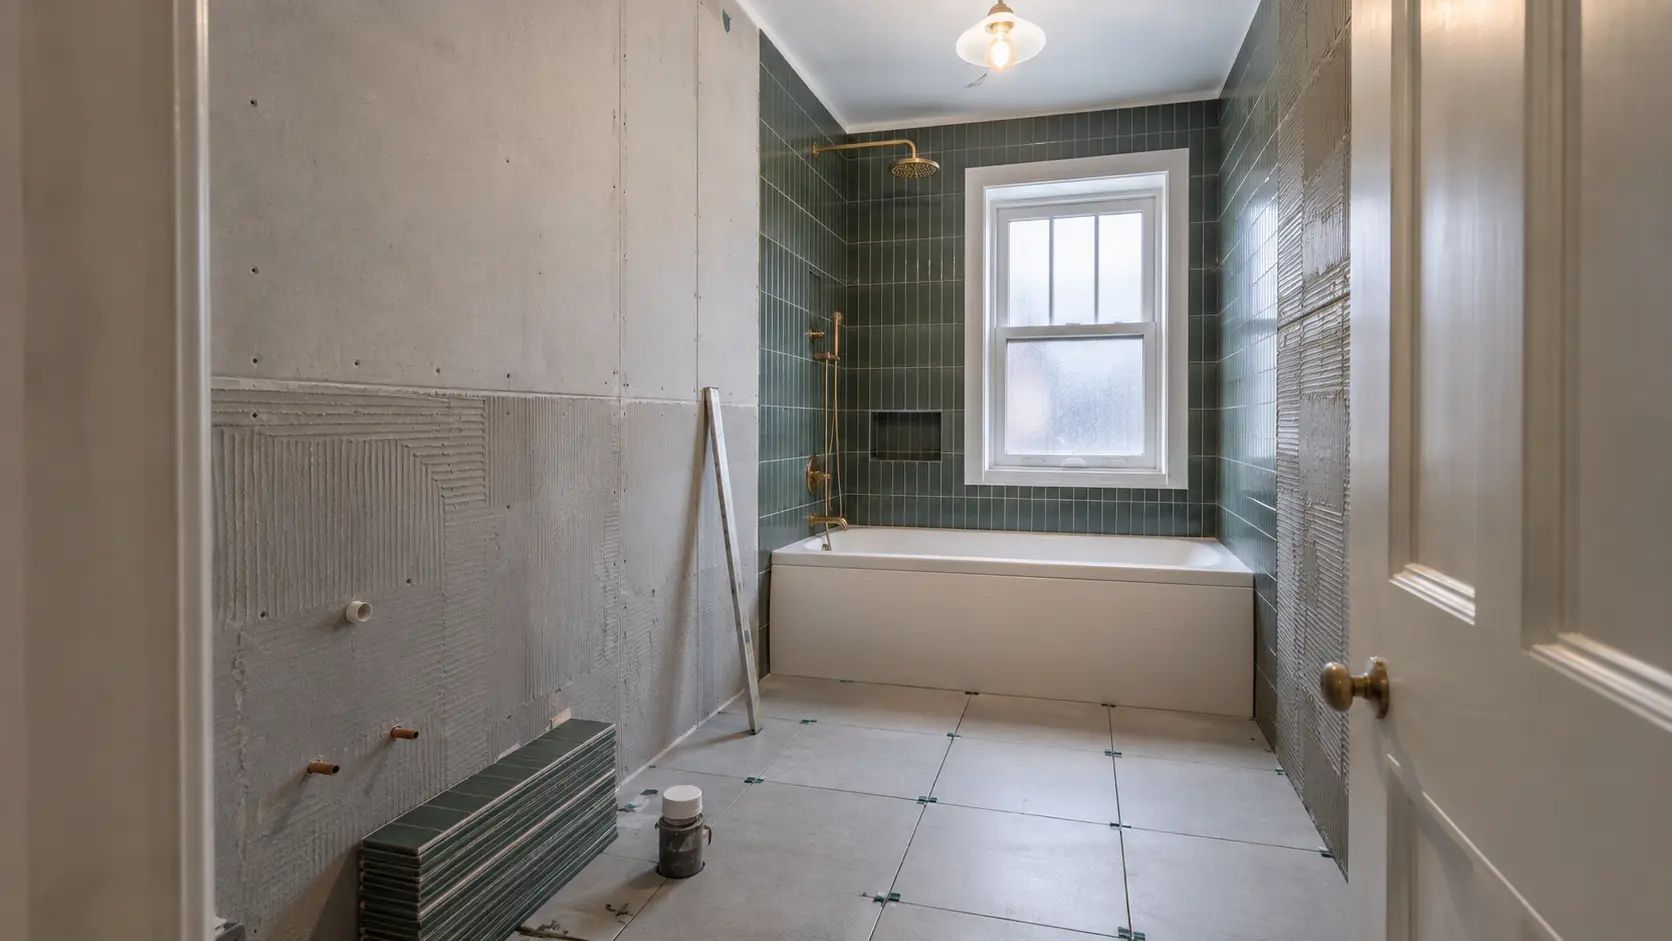
A home survey can identify many risks, but some conditions remain hidden behind tiles, panels and flooring. Damp timber, weak floorboards, old pipework and poorly prepared walls may only become visible when the existing room is removed.
Ask how unexpected work will be photographed, explained and priced before it proceeds. That keeps a necessary repair separate from an unplanned design change.
- Water-damaged floors or walls
- Old or unsuitable pipework
- Out-of-date electrical work
- Extra wall preparation
- Drainage or ventilation changes
Common items missing from a headline price
Removal, waste, plastering, waterproofing, electrical work, flooring, decoration and final sealing are not always included in an advertised fitting price. Product allowances may also cover a different quality or specification from the items you expect.
Compare written scopes line by line. The cheapest total is not the cheapest project when essential work is left outside the quote.
How to keep the bathroom budget under control
Agree the layout and main products before work starts, confirm availability and avoid moving services unless the improvement is worthwhile. Keep a sensible contingency for genuine hidden defects rather than spending the full budget on visible products.
A measured design visit and clear written quotation give you the best basis for deciding what to prioritise and what can be simplified.
Build a sensible contingency
Older rooms, previous leaks and heavily altered homes carry more uncertainty than a recent straightforward installation. A contingency is not money that must be spent; it is breathing space for necessary work that could not reasonably be confirmed during the survey. Keep it separate from the amount allocated to visible upgrades.
Reduce avoidable extras by finalising the layout, checking product availability and comparing the written scope before work starts. Do not remove important preparation simply to hit a headline figure. A bathroom that looks finished but fails behind the surface is the most expensive outcome.
Questions that expose exclusions early
Ask what the price assumes about the floor, walls, pipework and electrics. Check whether removal, waste, plastering, waterproofing, decoration, ventilation and final seals are included. If the quotation uses allowances, ask what product level they buy. These questions do not reveal everything hidden, but they separate genuine uncertainty from work that was simply omitted.
Also ask what happens if no hidden repairs are required. A contingency should remain your money unless agreed work uses it. Keep optional upgrades separate, and never let an urgent-sounding conversation replace a written explanation. A well-managed company can deal with surprises while still giving you control of the decision and a clear record of the revised cost.
- Identify assumptions
- Find missing work
- Separate repairs from upgrades
- Approve extras before work