Summary
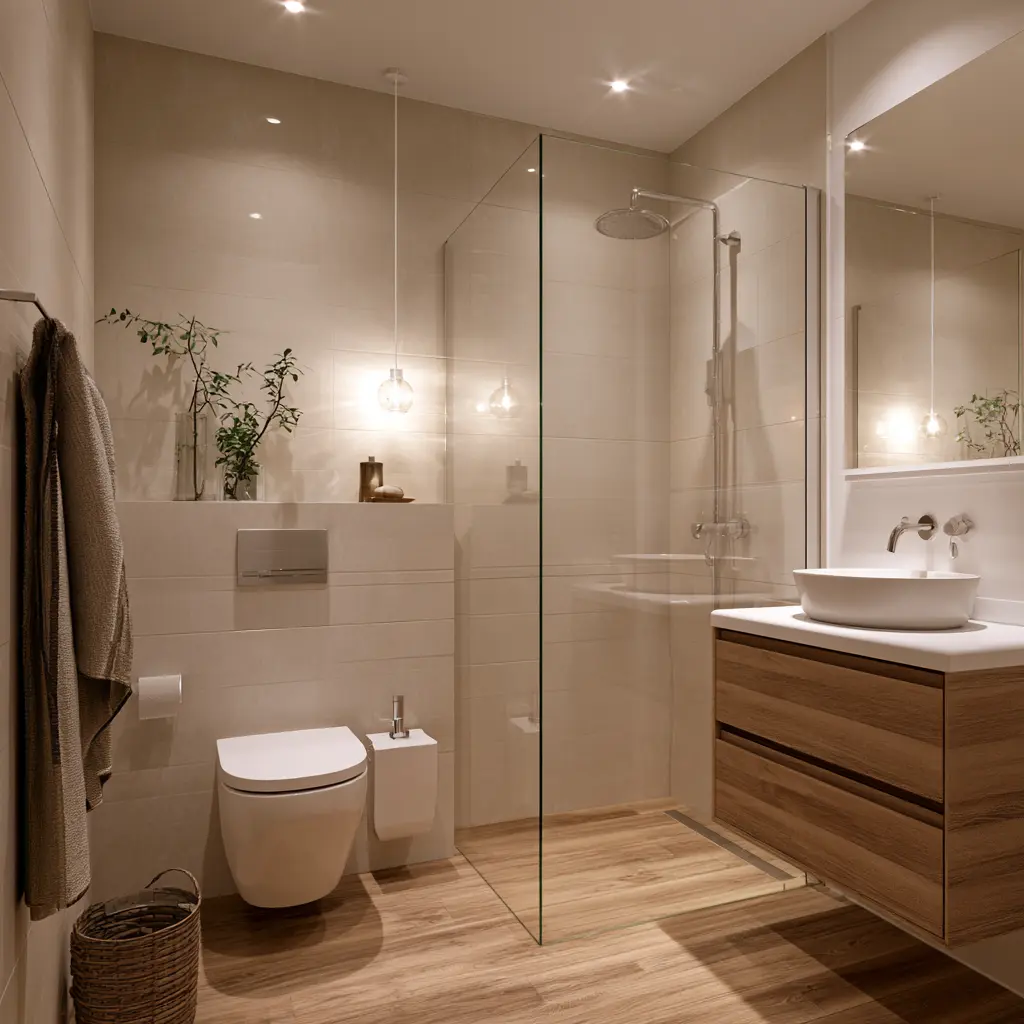
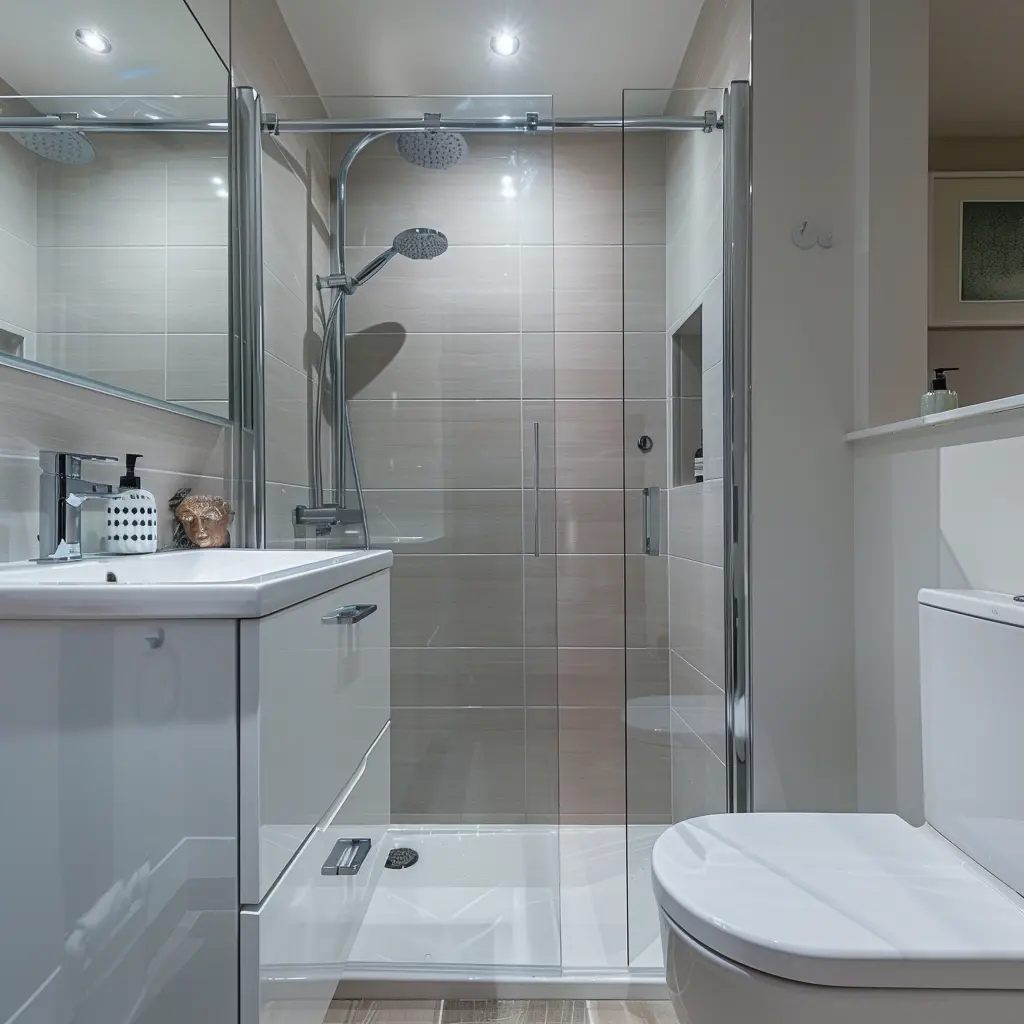
The best small bathroom layout protects comfortable movement first. Test the door swing, shower entrance, toilet space, basin use and storage before choosing products. A full-width shower, compact fittings, clear glass and one useful vanity often work better than trying to squeeze too much into the room.
Measure the clearances, not only the fittings
Product dimensions do not show the space required to use them. Allow for standing at the basin, entering the shower, opening drawers and moving around an open door.
A compact toilet or narrower vanity can be more valuable than reducing the shower to an uncomfortable size.
Five layouts worth testing
The right option depends on the door, window and soil pipe, but several arrangements repeatedly work well in compact UK bathrooms.
- Full-width shower at the end of a narrow room
- Corner shower with floating vanity opposite
- Bath along the long wall with storage at the foot
- Wall-hung suite keeping the floor visible
- Pocket or outward-opening door where suitable
Use storage to reduce visual noise
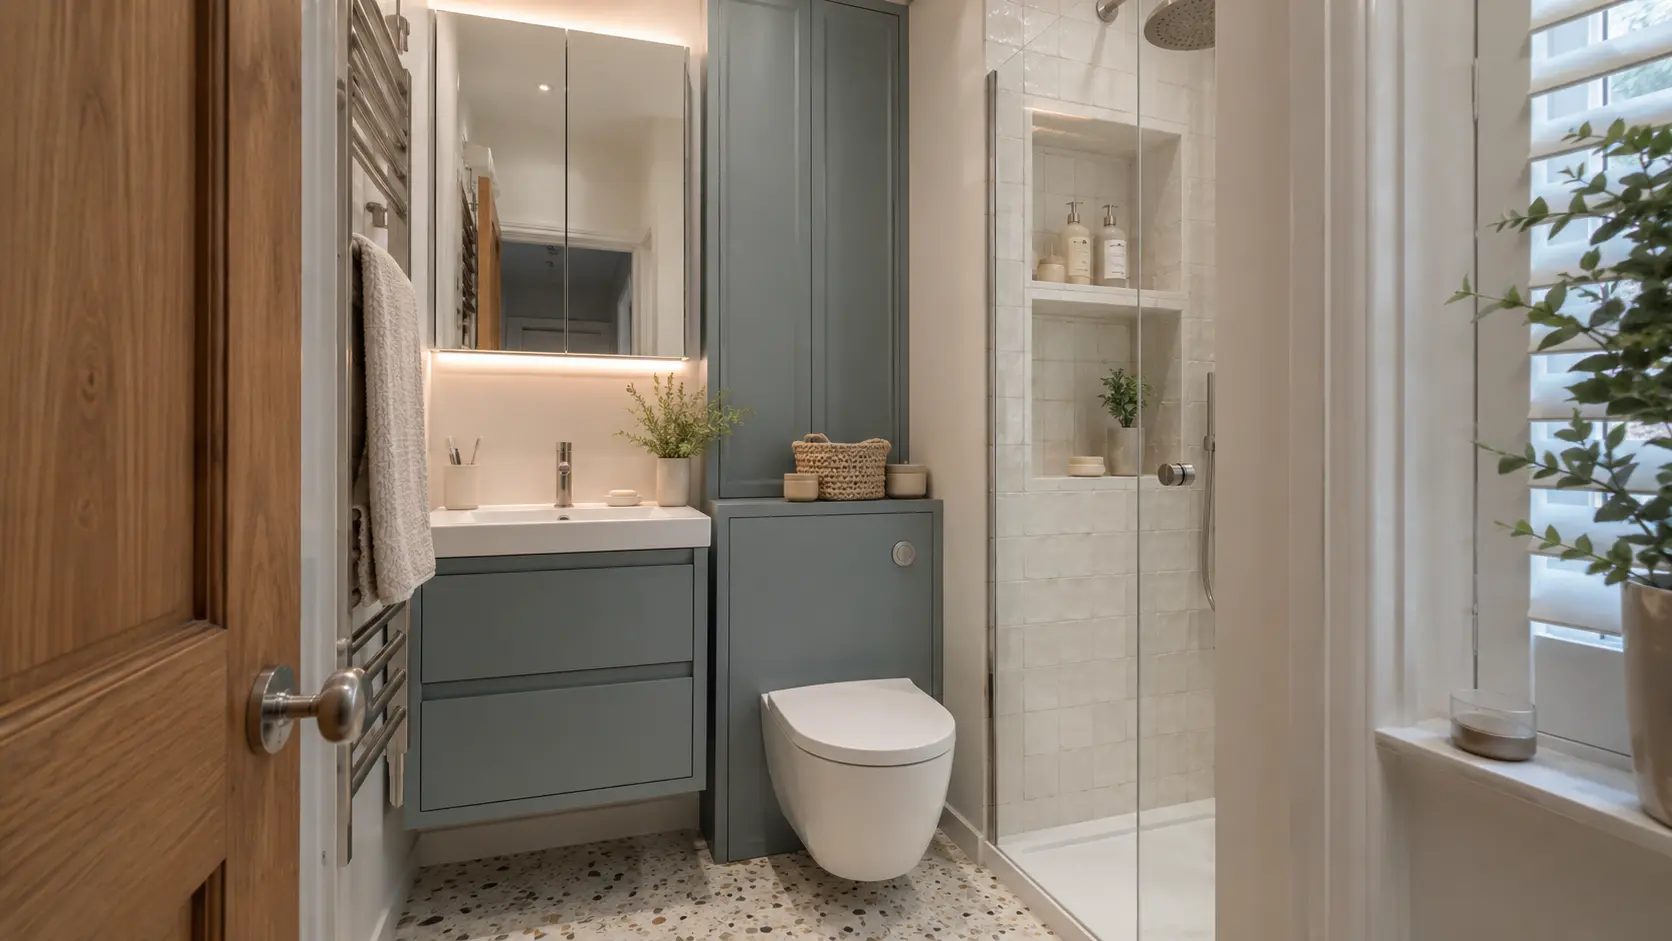
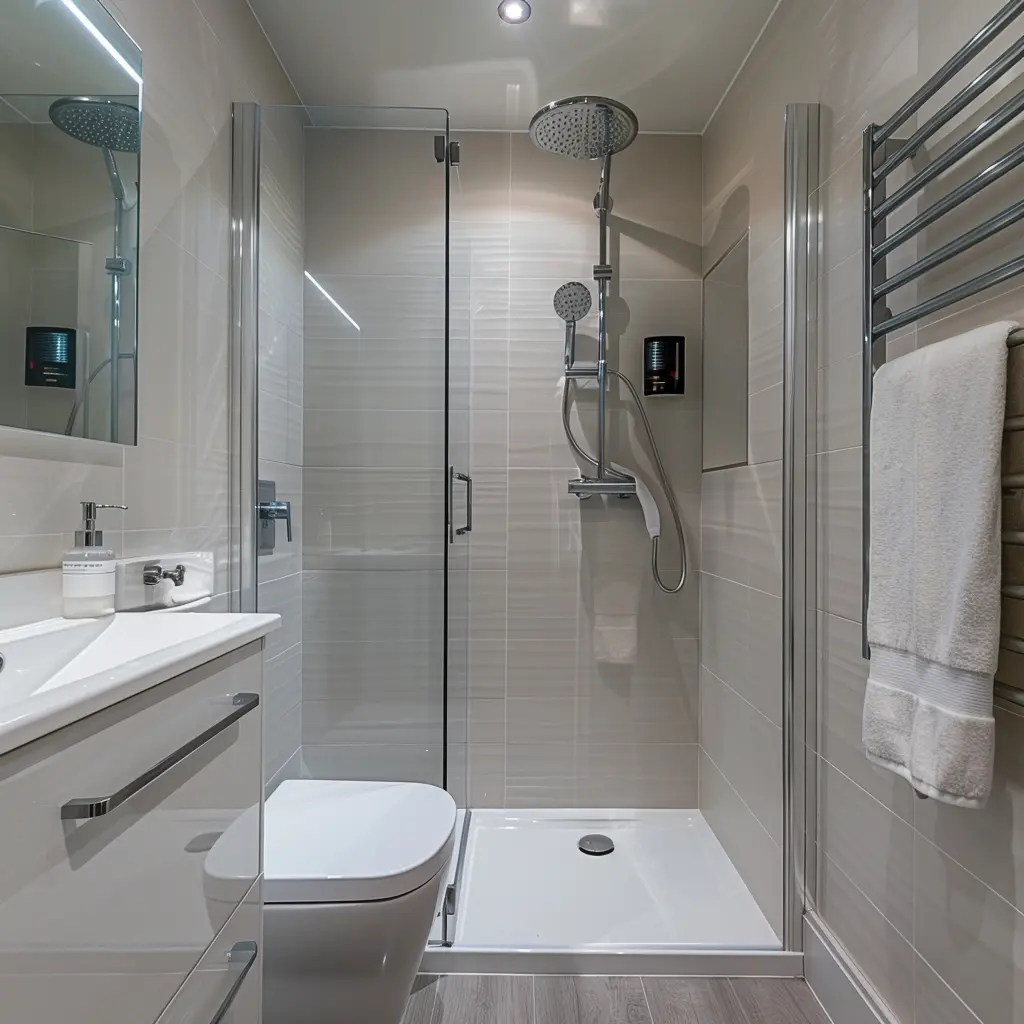
A mirrored cabinet, deep vanity drawers and a recessed shower niche keep everyday items contained. Several small wire baskets and floor-standing units usually make a compact room feel busier.
Choose storage according to what actually lives in the bathroom rather than adding furniture simply to fill an empty wall.
Light, mirrors and finish direction
A large mirror can extend the visual width, while good ceiling and task lighting prevents corners from disappearing. Continuous wall finishes and aligned lines help the eye travel through the room.
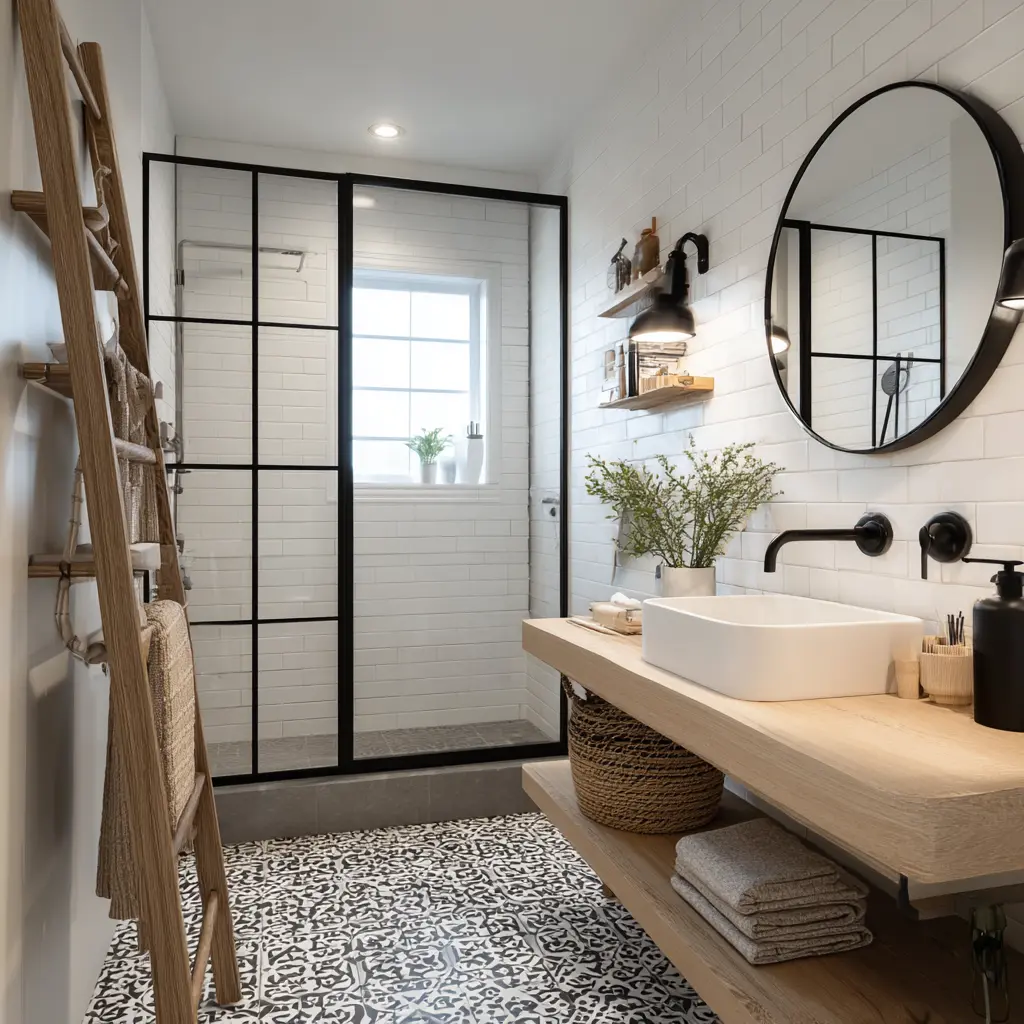
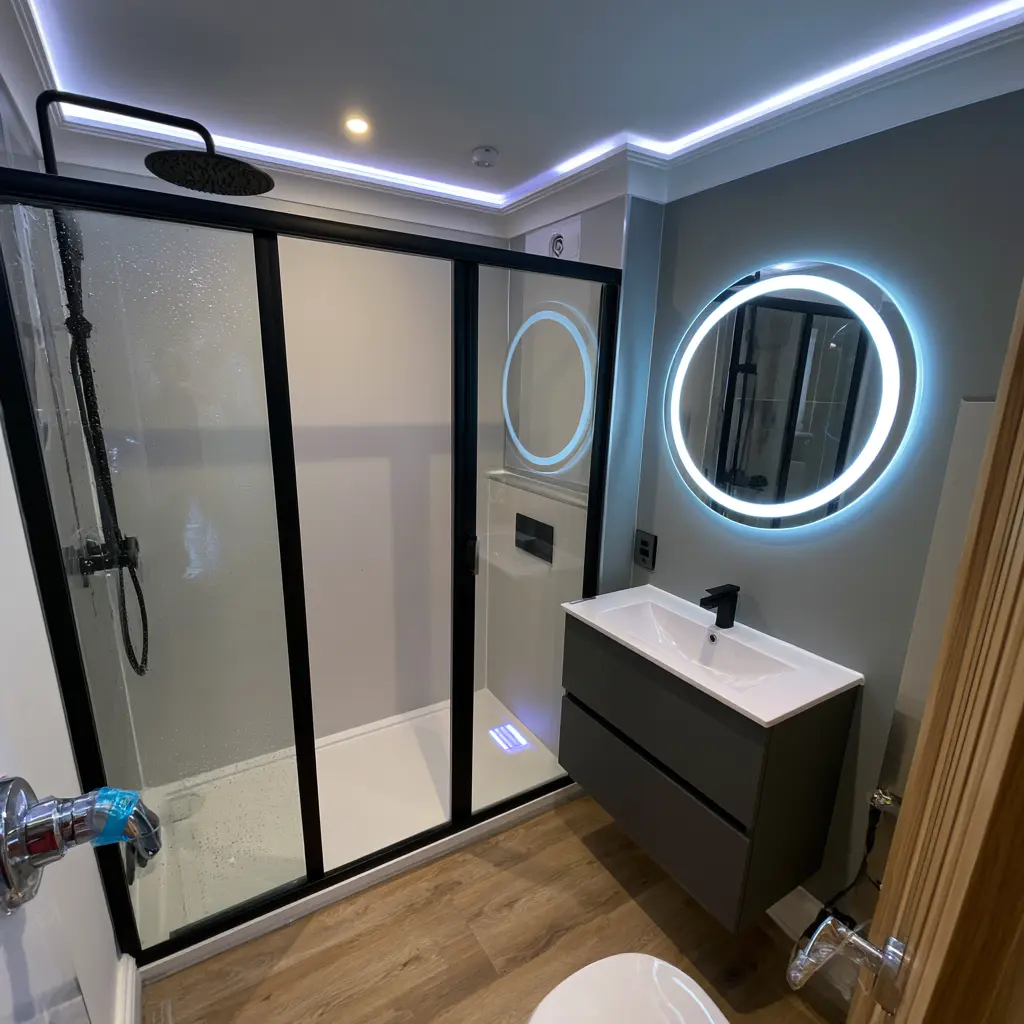
Dark fittings can add definition, but use them as a controlled outline rather than breaking every surface into a grid.
Design from the doorway and main sightline
The first clear view has a strong effect on how large the bathroom feels. Avoid placing a bulky unit directly inside the door when a lighter vanity, open floor or glass shower can lead the eye further into the room. Align tile joints, furniture tops and mirror edges where practical to reduce visual clutter.
Door choices can release useful space, but they must remain safe and suitable for the property. An outward-opening door or pocket door may help in some rooms. Do not make that decision in isolation: check switches, radiators, hallway space and how somebody could be helped if they became unwell inside.
- Protect the entrance
- Keep the floor visible
- Use one main focal point
- Check every opening and clearance
Avoid the common small-bathroom mistakes
Very small basins, narrow showers and shallow storage can make the room frustrating rather than spacious. Several tiny fittings do not automatically create more usable space. Choose a comfortable shower and basin first, then use compact products only where the saved centimetres genuinely improve movement.
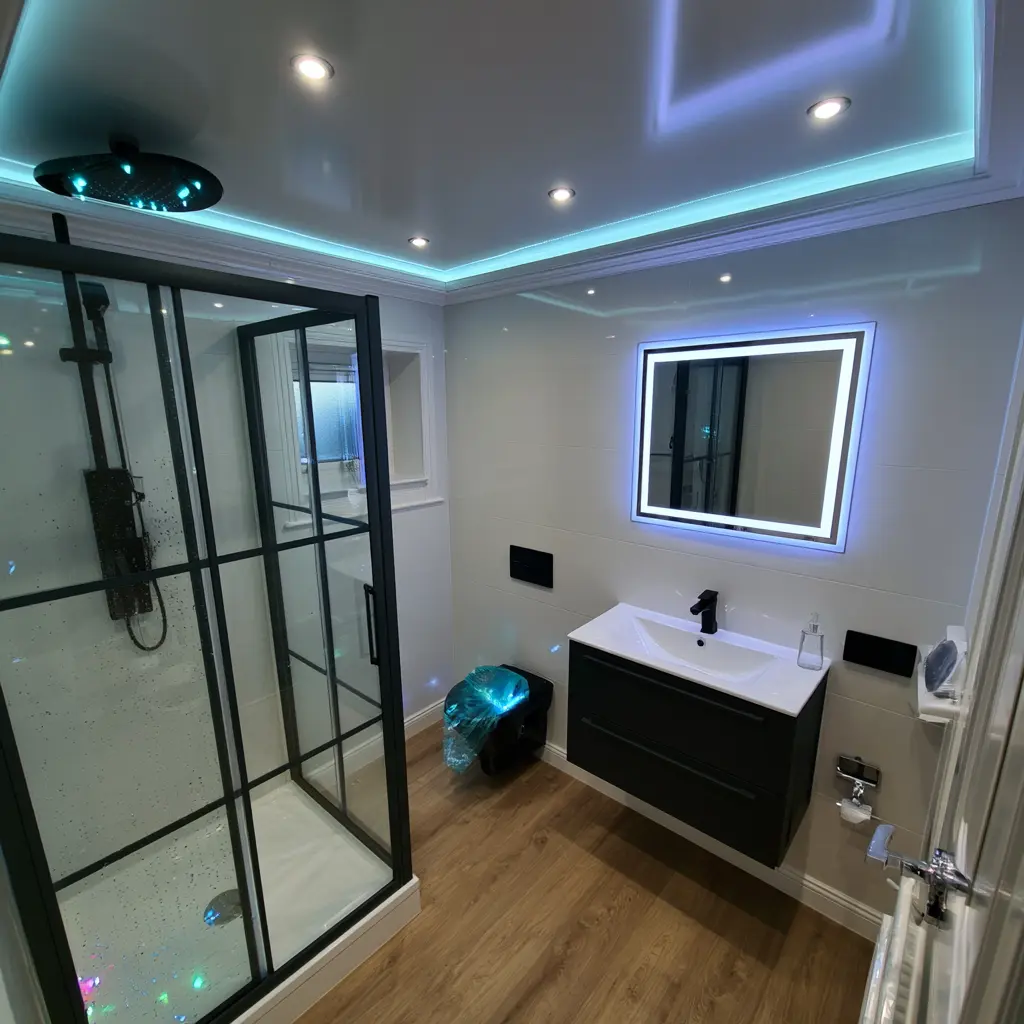
Too many contrasting finishes also break up the room. Repeat a limited palette and use lighting to lift dark corners. One large mirror, useful drawers and a simple shower screen usually do more than decorative shelves, baskets and floor-standing furniture.
What to take to your design appointment
Before the visit, note what is stored in the bathroom, when the room feels busiest and which fitting causes the most frustration. Photograph awkward corners, exposed pipes and the door open and closed. This information helps the designer solve the real problems instead of simply fitting a smaller version of the existing room.
Keep your must-have list short. You might prioritise a comfortable shower, useful vanity drawers and better lighting. Once those are protected, compare optional features against the remaining space. A compact bathroom normally feels premium because the lines are calm and every item has a purpose—not because it contains the largest possible number of products.
- Record the main frustration
- List essential storage
- Protect comfortable movement
- Limit the finish palette